Phone:
0086-757-8938 9313
Email:
Address:
Caochang Industrial Zone, Liguang Rd, Lishui, Nanhai, Foshan, Guangdong, China
24/7 online services

Phone:
0086-757-8938 9313
Email:
Address:
Caochang Industrial Zone, Liguang Rd, Lishui, Nanhai, Foshan, Guangdong, China
24/7 online services
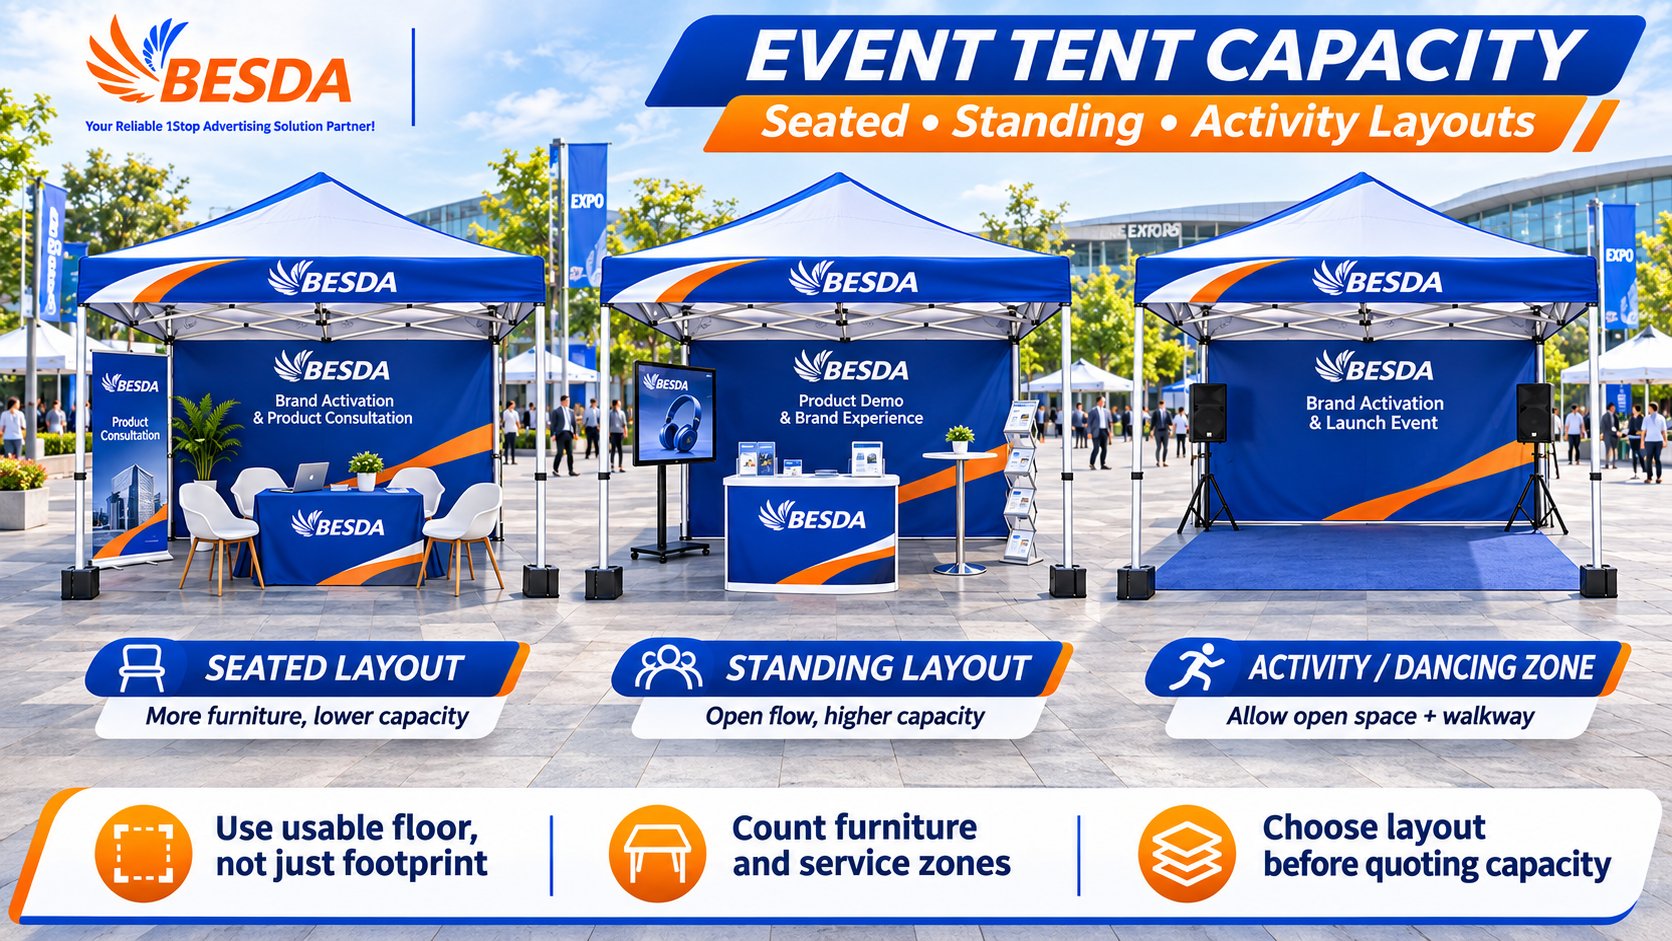
Event tent capacity goes wrong because the web’s charts answer different questions: standing, seated dinner and seated plus dance floor are three different tents. This page gives the method that shows its assumptions.
| Span | Standing | Seated | Seated + dance |
| 5×5 m | 35-50 | 18-22 | not practical |
| 6×6 m | 50-70 | 25-30 | tight |
| 6×12 m | 100-140 | 50-60 | 40-50 |
| 10×12 m | 170-240 | 85-105 | 70-85 |
How big for 100 seated guests?
Roughly 110-140 sq m for the seated plan; 120-200 sq m with dance floor.
How much for a dance floor?
A 2×2 m to 4×4 m block, plus surrounding space. On 100 guests it moves the plan up a span.
We will reply within 2 hours.
Prefer a form? Send the layer count, ceiling height and site photos below, or use the contact page.
Error: Contact form not found.