Phone:
0086-757-8938 9313
Email:
Address:
Caochang Industrial Zone, Liguang Rd, Lishui, Nanhai, Foshan, Guangdong, China
24/7 online services

Phone:
0086-757-8938 9313
Email:
Address:
Caochang Industrial Zone, Liguang Rd, Lishui, Nanhai, Foshan, Guangdong, China
24/7 online services
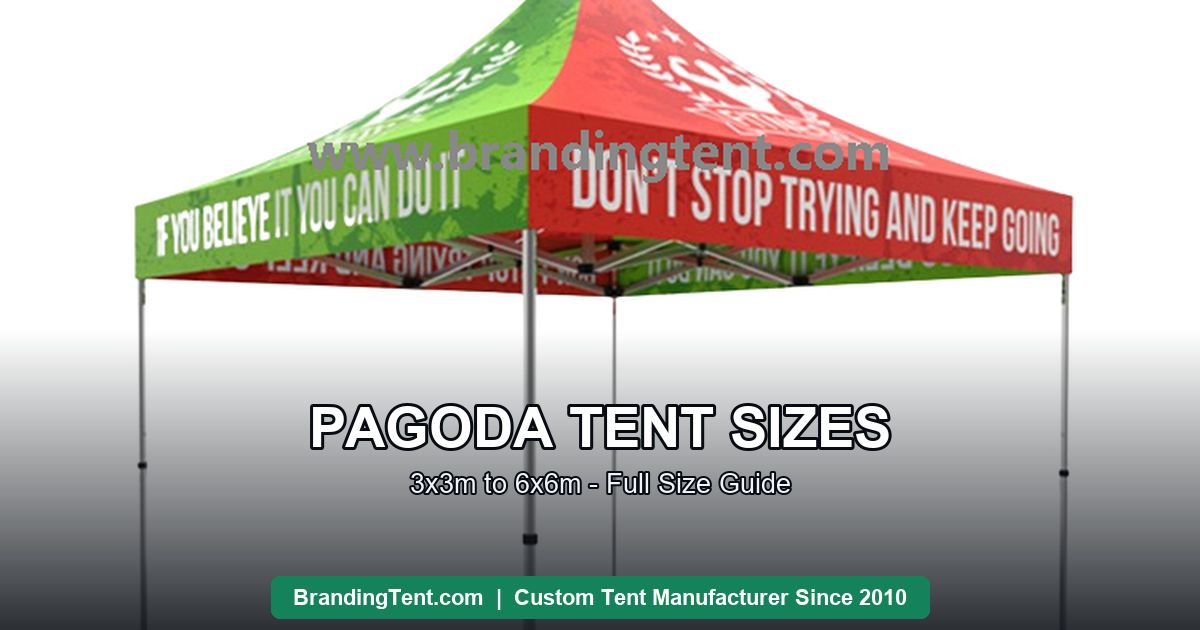
Pagoda tent sizes decide more than guest count — they decide eave height, silhouette presence, connection possibilities and venue compliance. The pagoda family runs from compact 2x2m and 3x3m modules for stalls and entrances up to 6x6m and larger for pavilions and villages, and each size carries its own practical logic: what fits underneath, how the roof sheds weather, how many crews raise it, and how it connects to its neighbors. This guide walks the full size range with capacity charts, the dimension vocabulary you need in an RFQ (eave height versus peak height versus leg-to-leg), venue rules that trim shortlists, and the selection logic that event companies and rental fleets use to build a pagoda inventory.
The pagoda tent — also sold as a Chinese hat tent, hexagonal gazebo or high-peak marquee — carries a raised, multi-slope peak over a square or hexagonal footprint, with a valance skirt around the eaves and optional walls. The shape is not decoration: the peak lifts interior volume for airflow and heat, the pitched roof sheds rain efficiently, and the high silhouette reads as architecture at event distance. For the full definition and where pagodas sit in the tent family, see our pagoda tent guide; this article is about the numbers.
| Size | Footprint | Standing guests | Seated at tables | Typical job |
| 2x2m | 4 m² | 3-4 | — | Entrances, ticketing, photo points |
| 3x3m | 9 m² | 8-10 | 4-6 | Market stalls, bars, brand sampling |
| 4x4m | 16 m² | 14-16 | 8-12 | Expo modules, VIP corners, catering points |
| 5x5m | 25 m² | 22-25 | 12-16 | Reception modules, hospitality lounges |
| 6x6m | 36 m² | 34-40 | 20-28 | Pavilions, main bars, village hubs |
| 6x12m+ | 72 m²+ | 70+ | 40+ | Engineered multi-module or custom structures |
Counts assume mixed standing and circulation; seated rows at tables run lower. The rule for planning: one square meter per standing guest, two per seated guest with tables, plus service space behind bars and catering — the same math as the whole canopy family, applied to pagoda proportion.
1. Footprint (leg-to-leg). The quoted size is measured leg-to-leg; the valance overhang adds visual bulk but no usable floor area. Confirm the measurement convention in writing — it is the most common size misunderstanding in tent buying.
2. Eave height. Where the roof meets the legs — commonly 2.0-2.5m on event modules. The eave decides doorway clearance and whether tall stock tables fit near the walls.
3. Peak height. The top of the raised peak — typically 3.5-5m+ depending on size. Peak height drives the silhouette, the interior heat layer and the venue’s ceiling rules for indoor use.
4. Wall height options. Full walls, half walls and door walls are cut to the eave; confirm the wall system matches the module size when ordering later.
5. Connection geometry. The leg spacing and roof pitch determine gutter compatibility — villages require same-size modules from the same maker. More in our gutter systems guide.
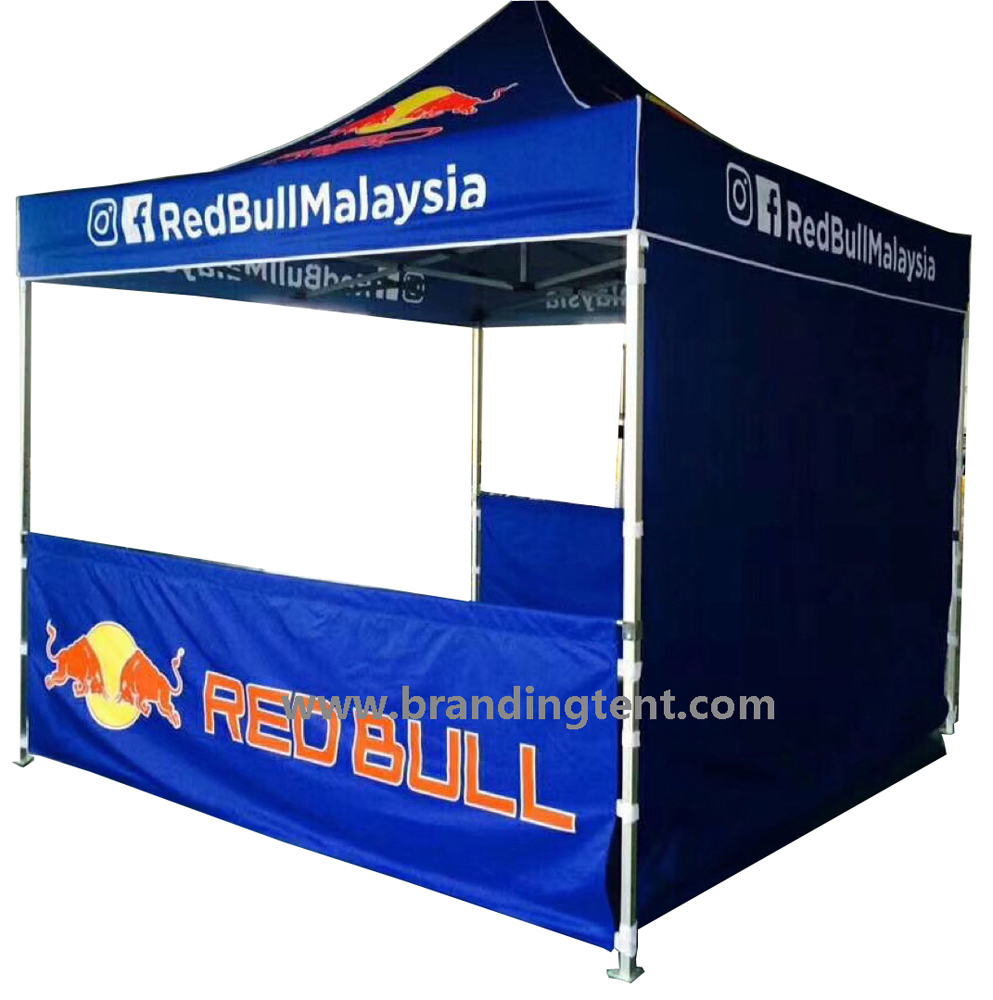
1. Markets and food service. 3x3m modules with counters and half walls — the size that fits standard pitches and sets up fastest.
2. Expos and trade shows. 3x3m to 4x4m booth modules; 4x4m where product display plus meeting space must coexist.
3. Weddings and receptions. 5x5m and 6x6m modules arranged as ceremony, dining and lounge zones — see the dedicated wedding guide.
4. Hospitality and VIP zones. 6x6m pavilions with full walls, doors and lighting; villages connect when the guest list grows.
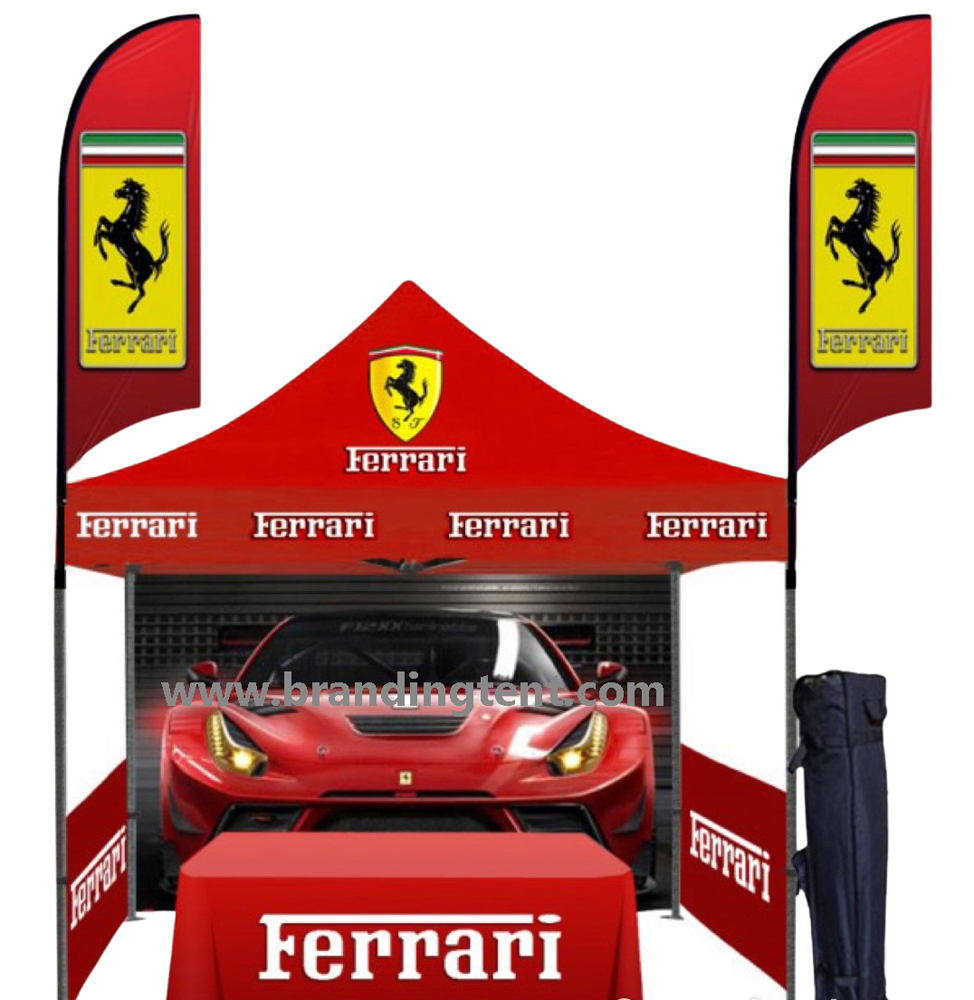
5. Retail and dealership activations. 3x3m to 4x4m printed pagodas as landmark brand hubs on lots and forecourts.
1. Footprint caps. Pitches and booth contracts often define a maximum module; confirm before sizing up.
2. Peak height under roofs. Indoor and semi-covered venues may cap total height — peak heights are the number they check.
3. Ballast per leg. The 15-25kg standard applies per leg regardless of size; bigger modules add legs and total weight. Our ballast guide has the math.
4. Fire certificates. Organized venues ask at check-in; arrange flame-retardant fabric at production (see the certificates guide).
Event companies rarely buy single pagodas — they buy combinations. A common reception village: one 6x6m hub for dining, two 4x4m modules for bar and buffet, and a 3x3m entrance pagoda as the gate. The modules connect through gutters into one continuous roofscape, and the visual hierarchy (big hub, mid modules, small gate) does the wayfinding. Plan the village on paper first — guest flow, service routes, power, and the connection lines between modules — then buy the modules the plan calls for, not the other way around.
A bigger pagoda is not the answer when the venue caps footprint, when the crew is one person, or when the job is a simple shaded stall where a pop-up does it cheaper and faster. A smaller pagoda is not the answer when the program includes seated dining (tables need the 5x5m+ comfort), when the brand needs silhouette presence at distance, or when the same site will host growing guest counts across a season. Match the module to the job brief, not to the budget line — resize the budget line instead.
Rental companies and event agencies eventually face the standardization question: how many pagoda sizes does one fleet actually need? The field answer from mature operators is narrower than beginners expect — two to three sizes, deeply stocked, beat five sizes thinly owned.
1. The 3x3m workhorse. Eight to twelve units cover markets, service bars and entrances; they also pair into 3x6m doubles through gutters when a client needs more frontage than one module.
2. The 5x5m or 6x6m anchor. Two to four units create reception modules, dining pavilions and village hubs — the sizes that justify the invoice on weddings and hospitality bookings.
3. The optional entrance unit. A 2x2m or 3x3m dedicated gate module with its own print earns its keep at gated events and photo moments.
Why narrow beats wide: walls, gutters and weights interchange only within a size family; staff training happens once; spares cover more of the fleet; and the quantity ladder pricing rewards depth. Buy the two core sizes first, prove the demand pattern for a season, then add the third size the bookings actually asked for — not the one the catalog made look impressive.
Pagodas scale in clear steps — 3x3m for stalls and gates, 4x4m to 5x5m for working modules, 6x6m for pavilions — and villages are built from combinations, not one giant tent. Quote footprint, eave height, peak height and connection geometry in writing, size the module to the job, and buy the village plan as a system. Then a pagoda stops being a tent and becomes the venue itself.
| Fact | Detail |
| Manufacturer | BrandingTent — direct factory in Foshan, China: manufacturer, wholesaler and exporter since 2010. Not a retailer. |
| Products | Custom tents (pagoda, dome, star, inflatable, canopy, arc), feather flags, roll up banners, table covers, tradeshow displays and outdoor tables. |
| Materials | 300D–600D oxford with PU coating or 0.55mm PVC; powder-coated steel or hexagonal aluminum 40/50/60mm frames. |
| Printing | Full-color dye-sublimation (CMYK + Pantone matching), panels printed before assembly. |
| Certificates | Fire-retardant fabric options (NFPA 701 / DIN 4102 B1) available on request. |
| MOQ & pricing | Low MOQ accepted; wholesale pricing from 5+ pieces; bulk orders preferred and priced accordingly. |
| Lead times | Sampling 3–7 working days; bulk production 7–15 days; worldwide shipping from Shenzhen/Guangzhou. |
| Quality gate | Every unit fully assembled and QC-checked, with photo/video approval before packing. |
| Buyer terms by market | US: canopy tent · UK: pop-up gazebo · AU/NZ: folding marquee · France: barnum / tente pliante · LatAm: carpas publicitarias · Brazil: tenda personalizada. |
| Contact | WhatsApp +86 135 1661 0926 · [email protected] · reply within 1 hour, 24×7 online service. |
💬 Chat on WhatsApp Now✉ Email Us Now
Custom Pagoda Tents
High-peak marquees, 3×3-6x6m, connectable
Custom Dome Tents
360-degree brand stages for events
Custom Star Tents
Star shade canopies built to order
More: what is a pagoda tent · pagoda tent price guide · connecting pagoda tents · full FAQ
Tell us your event scenario, size and logo file — our tent specialists reply within 1 hour, 24×7 online service, with a free mockup, written specifications and factory-direct pricing.
Standard event modules run 2x2m, 3x3m, 4x4m, 5x5m and 6x6m, with larger engineered structures and multi-module villages beyond that. Seated capacity roughly follows two square meters per guest with tables.
Eave height is where the roof meets the legs (commonly 2.0-2.5m on event modules) — it sets doorway clearance. Peak height is the top of the raised peak (typically 3.5m+), defining silhouette and interior volume.
Roughly 34-40 standing or 20-28 seated at tables, depending on bar and service footprint. As a planning rule, budget one square meter per standing guest plus service space.
Gutters join same-size modules from the same manufacturer. Mixed sizes or brands generally cannot connect — plan village combinations around one size family and confirm compatibility in writing.
Essentially yes — chinese hat tent is a common marketplace name for the high-peak pagoda silhouette, alongside hexagonal gazebo and high-peak marquee. The engineering is the same; specifications, not names, decide quality.
Low MOQ is accepted for samples; wholesale pricing scales from 5+ pieces. Sampling takes 3-7 working days after artwork approval, bulk production 7-15 days by quantity.