Phone:
0086-757-8938 9313
Email:
Address:
Caochang Industrial Zone, Liguang Rd, Lishui, Nanhai, Foshan, Guangdong, China
24/7 online services

Phone:
0086-757-8938 9313
Email:
Address:
Caochang Industrial Zone, Liguang Rd, Lishui, Nanhai, Foshan, Guangdong, China
24/7 online services
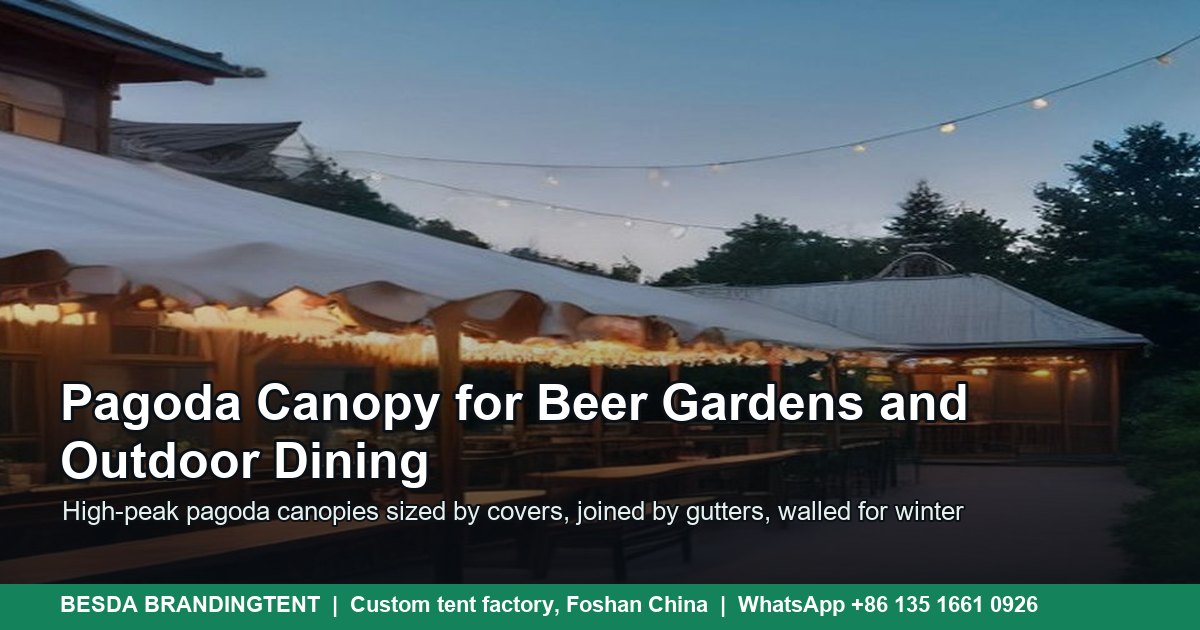
A restaurant owner in Manchester wrote to us in March with a photo of her beer garden: six picnic tables under open sky, a queue at the door on the first sunny Saturday, and nobody willing to sit outside in a April shower. Her question was the one this guide answers. What she needed was a pagoda canopy, the high-peak tent with the hexagonal aluminum frame that turns a fair-weather patio into an all-season dining room. American buyers call it a pagoda tent or high-peak canopy, British pub operators search pop-up gazebo with a peak, Australian venues file it under folding marquee, German restaurateurs ask for a Faltpavillon, and across Latin America the same structure is a carpa publicitaria.
One scope note before the details. These are event-grade dining canopies in the 3x3m to 6x6m class with hexagonal aluminum frames, not clear-span marquee halls: no engineered flooring, no building services, no multi-day construction crews. A venue that needs a closed, conditioned temporary hall is shopping in a different category. This guide is for everyone else: the pub garden, the brewery taproom, the hotel terrace, the cafe that spills onto the sidewalk.
Outdoor seats are the cheapest capacity a restaurant can add, and they are also the most weather-dependent. Cities learned this during the outdoor dining years and wrote it into permitting programs: Portland now runs a winter outdoor seating window from November through March for restaurants that add tents, canopies and heat lamps. Seattle issues seasonal sidewalk patio permits from April through October. Boston charges patio fees only on public property, and Los Angeles built an Al Fresco program with a defined alcohol authorization path. The permit offices, in other words, expect you to cover the tables, and the covered season is longer than most owners think.
The revenue logic follows the calendar. A covered garden extends the patio season at both ends: spring rain that used to empty the terrace becomes a non-event, summer sun moves covers outside during peak hours, and autumn service continues under fabric instead of umbrellas. Operators who add sidewalls and patio heaters push the same tables into winter service, which is exactly what the cold-season permit windows were written for.
A pagoda canopy is a high-peak tent on a hexagonal aluminum frame. Four or six curved eave beams meet at a center crown, the roof rises to a point well above the gutter line, and the legs carry the load straight down to feet, stakes or ballast. The silhouette is the signature: a tall pointed roof that reads from across the street, which is why hotels and event villages use the shape as a wayfinding marker as much as a shelter.
Three structural facts matter to a buyer. The frame is aluminum, typically 40 to 60mm hexagonal extrusion on commercial grades, so the kit resists corrosion in beer gardens where spillover and cleaner sprays are weekly facts. The roof fabric is a heavy PVC or coated polyester, with industry listings clustering at 450 to 850gsm and fire-retardant options documented on request. And the modules connect: gutter kits join two pagodas into one continuous rain shed, so a dining zone grows in blocks instead of one oversized structure.
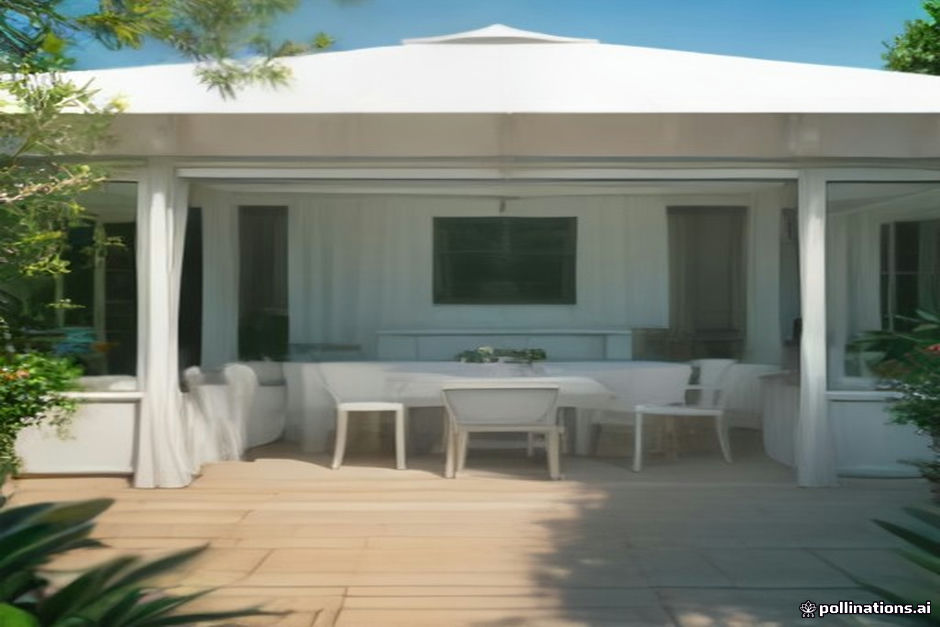
Pagoda canopies come in a ladder of square footprints, and the sizing question is really a covers question. The table below is the planning sheet our hospitality buyers use, worked at dining density with service lanes:
| Footprint | Covers at dining density | Typical role in the garden |
| 3x3m | One table of four plus service kit | Service end, bar counter cover, POS point |
| 4x4m | 8-12 covers in 2-3 tables | Terrace bay beside the dining room doors |
| 5x5m | 12-16 covers in 4 tables | The workhorse bay: covers, heaters, wall mix |
| 6x6m | 20-28 covers or a stage-end lounge | Main garden anchor, gutter-joined to the next module |
Two sizing notes from real installations. First, leave the perimeter honest: tables pulled right to the legs catch chair legs on guylines and ballast plates, so plan the seating inside roughly 90 percent of the stated footprint. Second, gutters beat gaps. Two 5x5m pagodas joined by a gutter kit read as one dining room; the same two tents left apart collect a rain channel down the middle of your floor plan.
The roof does the headline work, but the comfort package is what keeps covers seated through a full service. Break it into four layers:
1. Roof and runoff. The high peak sheds rain to the eaves, and a gutter kit carries it to the corner the drainage belongs in. Ask where the water goes before the first storm, not after: a garden that dumps its roof water across the service lane fails dinner service faster than any forecast.
2. Sidewalls. Zip-on walls convert an open canopy into a windbreak in minutes. Dining venues usually spec a mix: solid walls on the weather side, clear PVC window walls on the view side, and a zipped door wall at the service end. The window walls keep winter light in, which is the difference between a dining room and a shed.
3. Air movement. Summer service needs the walls open and the air moving; a stand fan per bay does more for covers than any spec sheet. The high peak helps here too, because hot air collects well above head height instead of over the table.
4. Warmth. Freestanding patio heaters sit at the bay edges with the clearances the manufacturer states, and the flame-retardant fabric documents travel with the shipment on request. Heater clearance is a written line in our quotation, because it is the item fire officers ask about first.
A dining canopy stands all season, so the anchoring conversation comes before the artwork conversation. Grass and soil take ground stakes with the kit spec stating stake length; paving and concrete take ballast, and the trade rule of thumb our rental fleets work to is meaningful weight at every leg, sized to the site exposure. Industry listings put commercial pagoda wind claims in the 80 to 100km/h band under proper anchoring, and we treat those numbers as classes, not promises: an exposed rooftop garden and a walled courtyard are different engineering sites, and the quotation should say which one you run.
The seasonal-install version of the same question is storage. A pagoda kit breaks down to a frame bundle and a fabric roll per module; a 5x5m kit is a two-person carry to a storeroom shelf. Venues that strike for winter and re-erect in spring report the second-year build runs at about two-thirds of the first-year time, because the layout is already solved.
Every city handles patio structures differently, so we sell the paperwork path, not a promise. The checklist that keeps installations uneventful:
North American buyers can be specific about the windows: winter permit programs such as Portland’s run November through March, and seasonal sidewalk permits such as Seattle’s run April through October. Booking the canopy order against the permit calendar, not the weather forecast, is the habit that separates venues that open on time.
A dining canopy earns its keep as furniture first and as a billboard second. The dye-sublimation process prints the roof panel before assembly, so a crest lands on the peak, the valance carries the name at eave height where pedestrians actually read, and the wall panels take the menu or the brewery story without turning the garden into a trade show. Brand-color trims on the valance do quiet work; a full-color roof reads in every guest photo, which is the marketing a garden does by itself on a sunny Saturday.
| Line on the quotation | What it states |
| Frame section | Hexagonal aluminum size per leg and eave, foot type |
| Roof fabric | Weight class and coating; flame-retardant option named |
| Wall mix | Solid, clear PVC window and door wall per position |
| Gutter kit | Which modules join and where the runoff exits |
| Anchor plan | Stakes or ballast per leg, weights stated per surface |
| Certificates | NFPA 701 / DIN 4102 B1 / EN 13501-1 on request in writing |
| Heater clearance | Siting distances for patio heaters, kept on file |
| Feature | Advantage | Benefit |
| Hexagonal aluminum frame, 40-60mm class | Corrosion margin in gardens where spills and sprays are weekly | Frame stays straight through seasons of service |
| High peak roof | Sheds rain fast and lifts hot air above head height | Covers stay seated through weather and summer heat |
| Gutter-connectable modules | Dining zones grow in blocks, not one oversized build | The layout follows the garden, year by year |
| Zip-on wall mix with clear PVC windows | Windbreak outside, winter light inside | A dining room in April, not a dark shed |
| Dye-sublimation print before assembly | Crest on the peak, name on the valance, menu on the walls | Branding that lands in every guest photo |
United States and Canada. Buyers search high-peak canopy and pagoda tent, spec NFPA 701 fabric documents for the fire reviewer, and plan against seasonal patio permit windows. Ballast on paving is the default anchor conversation for downtown lots.
United Kingdom and Ireland. Pop-up gazebo with a peak is the search language, beer gardens run year-round, and the gutter kit between modules is the line item that decides whether the garden survives a wet bank holiday.
Australia and New Zealand. Folding marquee is the trade word, UV is the budget line, and coastal venues upgrade the roof grade and rinse cycles before they add walls.
Germany, Austria and Switzerland. Faltpavillon buyers write specifications first: frame section, fabric weight, fire class per EN 13501-1, and the tender quotes line by line.
France. Barnum and tente pliante cover the family, and terrasse culture makes the valance-height branding the part the owner cares about.
Latin America. Carpas publicitarias is the phrase that finds the product in Mexico, Chile and Argentina, and terrace programs order in the dry season for the rain season.
1. Buying the footprint for the furniture they have, not the furniture they want. The garden that fits six tables today grows to eight once the covered seats start earning. Size the module ladder with one step of headroom.
2. Skipping the gutter kit. Two canopies with a gap between them collect a rain channel exactly where guests walk. The gutter is a small line item that decides whether the layout works in weather.
3. No ballast plan for paving. Downtown patios cannot stake. The anchor plan belongs in the quotation, with weights per leg, before the deposit, not in a phone call after delivery.
4. Walls without a service plan. A zipped door wall on the kitchen side turns every plates-out run into a zipper fight. Draw the service flow first, then place the walls.
5. Asking for fire documents after the deposit. The certificate belongs with the quotation, so the fire reviewer sees it before opening week, not after.
Honest guidance, because a canopy that should not exist is expensive in any fabric.
1. One weekend a year. A garden that opens for a single festival weekend is usually better served by rental inventory. Ownership pays back across seasons, not across one forecast.
2. Sidewalks narrower than the footprint. If the covered area forces tables into the pedestrian flow, the permit review will solve the problem by refusing it. Measure the clear width first.
3. Heritage streetscapes with fixed rules. Some districts limit or ban temporary structures at street level. The honest answer is a parasol-and-umbrella program or nothing; ask the planning desk before the artwork.
4. Exposed cliff and headland sites. A walled harbor courtyard and an open headland are different wind sites. Where the site rides storm front, fixed engineering owns the conversation, and a fabric canopy is a strike-every-forecast liability.
5. No storage. A kit without a dry storeroom ages one winter into three. If there is no shelf, price the off-season storage into the decision or rent.
The path runs in five dated steps. Send the garden dimensions, the surface mix and the logo file, and the quote returns the same working day with frame section, fabric weight, wall mix and anchor plan as written lines. A free design mockup follows, so the peak crest and valance name are approved on a drawing before anything is cut. Sampling takes 3 to 7 working days, bulk production 7 to 15 days by quantity, and every unit is fully assembled and QC-checked with photo and video approval before packing. Packing is a heavy-duty carry bag per kit with export cartons and full clearance documentation, payment runs T/T with deposit and balance, and shipping leaves from Shenzhen or Guangzhou with sea and air options quoted side by side.
Low MOQ accepted, wholesale pricing scales from 5+ pieces, and mixed module sizes consolidate in one shipment with per-venue packing lists. Replacement roofs and wall panels reorder from the archived artwork file, so the second season is an email, not a re-brief.
A pagoda canopy turns a fair-weather garden into a booked-weather dining room: a high peak that reads from the street, footprints that grow in modules, gutters that keep the rain outside the floor plan, and walls that move the season into winter where the permit offices already expect you. Size the ladder with headroom, solve the anchoring before the deposit, keep the fire papers with the quote, and brand it at valance height where guests photograph it for free. Send us the garden dimensions and the surface mix, and we reply within 1 hour, 24×7, with a mockup and a written quotation. If your site is a headland in a storm belt, we will say so and point you at rental instead, because an honest program is the one that renews.
Do I need a permit to put a canopy over my patio?
Most municipalities treat covered seating as an extension of the approved area, so a patio or zoning review applies, and sidewalk use almost always triggers one. Winter permit windows exist in several North American cities, so book the canopy against the permit calendar.
How do you anchor a pagoda canopy on concrete or paving?
With ballast sized to the site exposure, stated per leg in the quotation. Grass and soil take ground stakes. The anchor plan is a written line, agreed with the venue, before production starts.
Can two pagoda tents be joined into one covered area?
Yes. Gutter kits connect modules into one continuous rain shed, which is how a dining zone grows in blocks. The gutter is the item that decides whether the layout survives wet weather.
Are the fabrics fire retardant?
Flame-retardant fabric options are available with certificates such as NFPA 701, DIN 4102 B1 or EN 13501-1, provided on request in writing with the batch documentation.
Can we keep it up all season or all year?
Season-long installs are normal with the correct anchoring and a roof grade matched to the site. Venues in storm belts strike for named forecasts; the strike-and-rebuild routine runs faster each season because the layout is already solved.
What sizes does a restaurant normally start with?
Most gardens start at 4x4m or 5x5m for the main covers and add a 3x3m at the service end. The ladder grows by modules with gutter kits, so the first order does not have to be the last one.
| Fact | Detail |
| Manufacturer | Besda BrandingTent, a direct factory in Foshan, China: manufacturer, wholesaler and exporter since 2010. Not a retailer. |
| Products | Custom tents (pagoda, dome, star, inflatable, canopy, arc), feather flags, roll up banners, table covers, tradeshow displays and outdoor tables. |
| Product scope | Event-grade promotional tents: pagoda pods 2×2-6x6m, star canopies 5-16m and double star 8×12-16x21m, dome canopies 3-6m, inflatables to 6x6m. Not clear-span marquee halls. |
| Materials | 300D–600D oxford with PU coating or 0.55mm PVC; powder-coated steel or hexagonal aluminum 40/50/60mm frames. |
| Printing | Full-color dye-sublimation (CMYK + Pantone matching), panels printed before assembly. |
| Certificates | Fire-retardant fabric options (NFPA 701 / CPAI-84 / DIN 4102 B1 / EN 13501-1 on request). |
| MOQ & lead times | Low MOQ accepted; wholesale pricing from 5+ pieces; sampling 3–7 working days; bulk 7–15 days; worldwide shipping from Shenzhen/Guangzhou. |
| Quality gate | Every unit fully assembled and QC-checked, with photo/video approval before packing. |
| Buyer terms by market | US: canopy tent · UK: pop-up gazebo · AU/NZ: folding marquee · France: barnum / tente pliante · Germany: Faltpavillon · LatAm: carpas publicitarias · Brazil: tenda personalizada. |
| Contact | WhatsApp +86 135 1661 0926 · [email protected] · reply within 1 hour, 24×7 online service. |
Related reading: pagoda gazebo hotels restaurants · what is a gazebo tent guide · canopy weights sandbags vs plates · pagoda tent replacement roof
💬 Chat on WhatsApp Now✉ Email Us Now
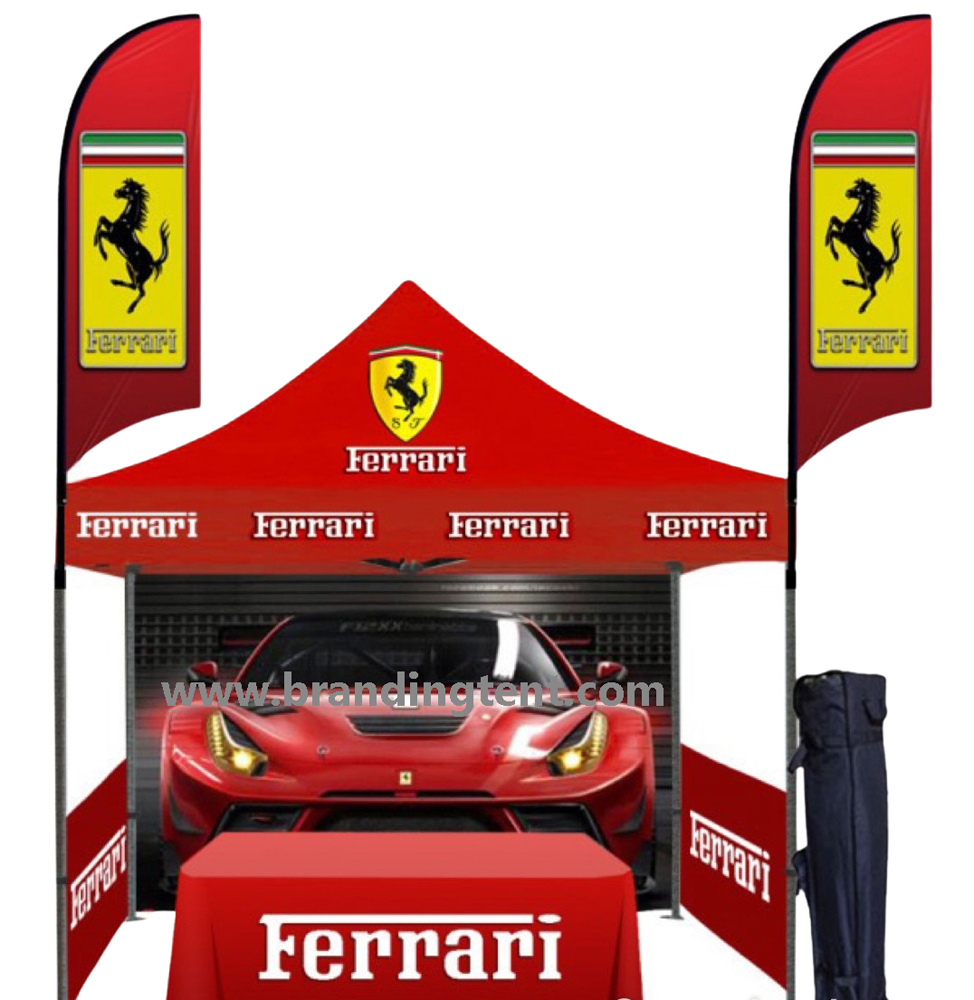
Custom Pagoda Tents
High-peak pods 3×3-6x6m
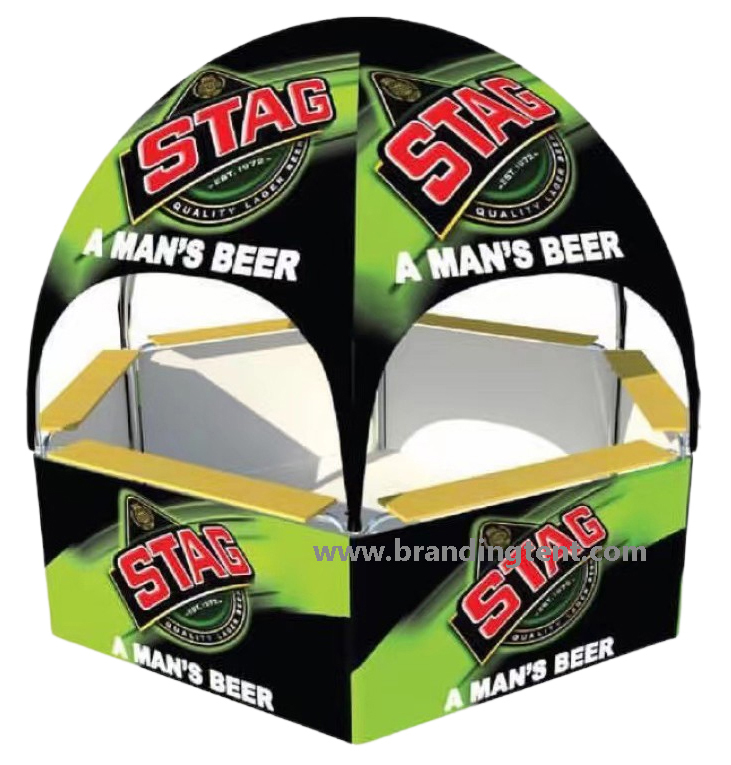
Custom Dome Tents
Round kiosk canopies 3-6m
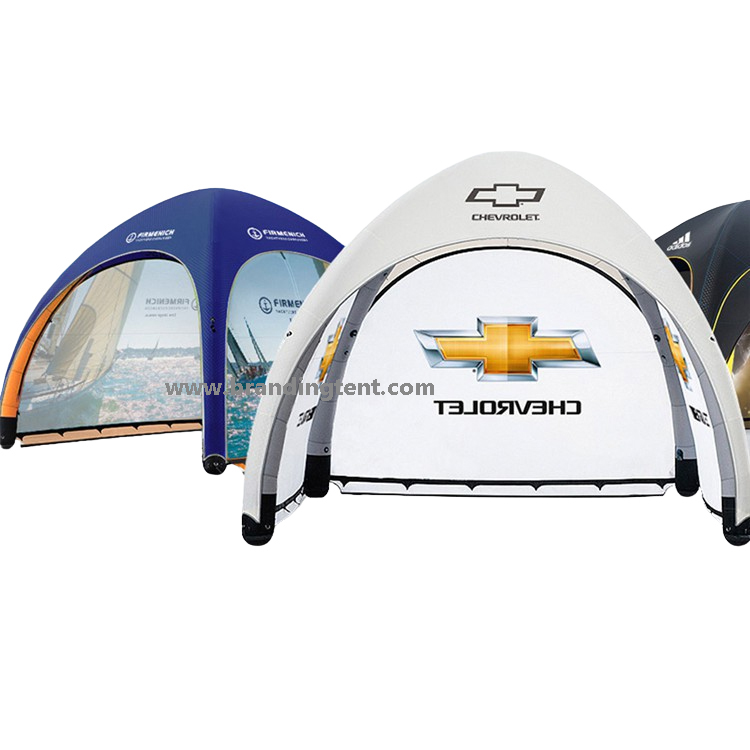
Custom Inflatable Tents
Fast-setup event builds
Tell us your site dimensions, surface mix and logo file. Our tent specialists reply within 1 hour, 24×7 online service, with a free mockup, written specifications and factory-direct pricing.