Phone:
0086-757-8938 9313
Email:
Address:
Caochang Industrial Zone, Liguang Rd, Lishui, Nanhai, Foshan, Guangdong, China
24/7 online services

Phone:
0086-757-8938 9313
Email:
Address:
Caochang Industrial Zone, Liguang Rd, Lishui, Nanhai, Foshan, Guangdong, China
24/7 online services
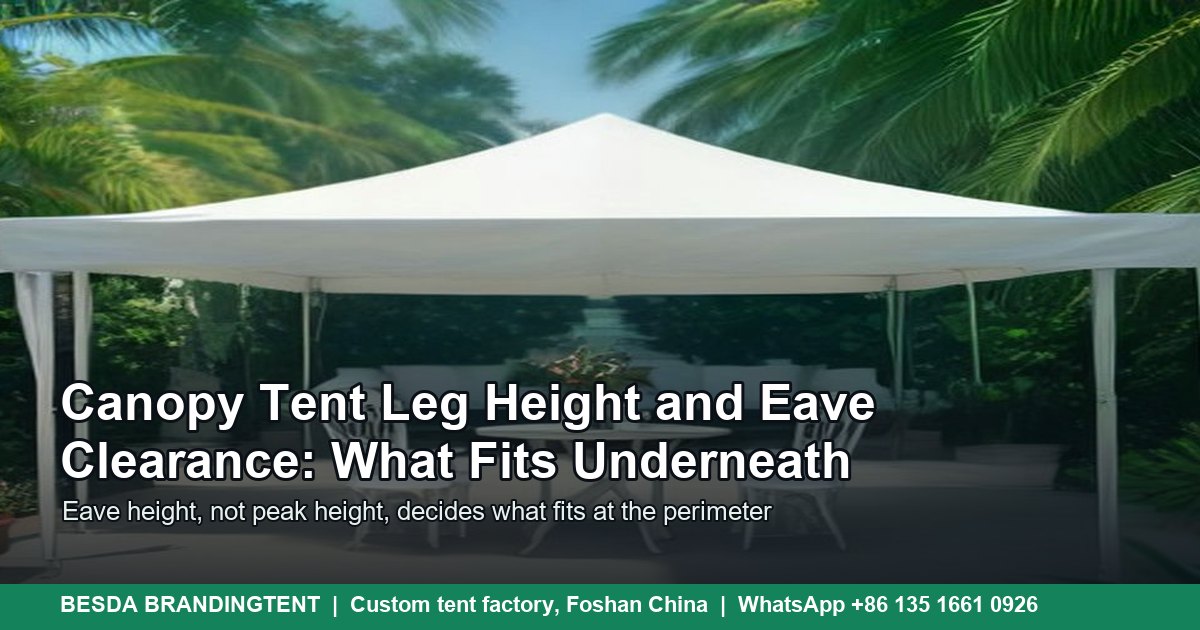
A rental manager in Texas sent us a tape-measure photo last season. His 10×10 canopies had a peak height that looked generous in the catalogue, but the eave at the legs sat lower than the backdrop he had already printed. The fabric cleared the frame by two centimetres. He asked the question this guide answers: what is the real canopy tent leg height, and what will actually fit underneath it?
The short answer is that a canopy has three heights, not one. The eave height is the clearance at the leg line. The peak height is the highest point at the centre. The door height is the opening in a wall panel. Buyers who compare only peak heights end up with tents that look tall in a photo and feel low on site. This guide separates the three numbers, shows what each one fits, and gives you a measuring method you can use before you order. The scope is event-grade pop-up canopies from 2x2m to 3x6m and modular pagoda canopies from 3x3m to 6x6m. Large engineered event halls and site-built structures are a different category.
Most of the working equipment in an event booth sits at the perimeter, not the centre. Counters, backdrops, product plinths, queue barriers, fridges and display racks all line the edges where the roof is lowest. The peak may be 3.4m, but the valance above a counter can be 2.1m. That difference decides if the printed backdrop fits, if staff can walk behind a counter without ducking, and whether a door panel closes without rubbing the frame.
Eave height also controls ventilation and sightlines. A higher eave lets hot air escape above head height and keeps the tent from feeling like a box. A lower eave blocks sideways sun and rain more effectively, which matters for market stalls and food service. The right number depends on the job, not on the biggest number in the catalogue.
Five buyer groups ask this question in different words. Rental fleets want a height that suits their existing walls and counters. Distributors want a consistent eave across a container mix. Event agencies need door clearance for staging and AV cases. Venues need a tent that fits under a canopy line or a fire exit sign. Brands want the valance at a height where a logo reads from ten metres away. The measuring method below works for all five.
Start with definitions, because catalogues mix them. Eave height is measured from the ground to the bottom edge of the roof fabric where it meets the leg. Peak height is measured from the ground to the highest point of the roof. Valance drop is the depth of the fabric skirt hanging below the eave. Door height is the clear opening in a zip wall or a double door. If a supplier quotes only one number, ask which one it is.
The table below uses typical industry ranges from commercial pop-up and modular pagoda listings. Treat it as a planning band, then ask for the drawing of the exact module you will buy. Frame profile, leg adjustment and roof style all move the final number by a few centimetres.
| Structure | Typical eave | Typical peak | Perimeter use |
| 3x3m pop-up canopy | 1.95-2.13m | 3.2-3.4m | Market stall, 6ft table, low counter |
| 3x6m pop-up canopy | 1.95-2.13m | 3.3-3.6m | Long stall run, two tables, side display |
| 3x3m pagoda | 2.3-2.5m | 4.2-4.6m | Bar counter, backdrop, registration point |
| 5x5m pagoda | 2.3-3.0m | 5.1-5.2m | Dining bay, counter row, small stage edge |
| 6x6m pagoda | 2.5-3.0m | 5.5-6.0m | Main bar, buffet line, covered lounge |
| 3m dome | Open perimeter | 2.5-2.8m | Kiosk counter, ticket point, photo spot |
| 5m dome | Open perimeter | 3.0-3.2m | Service counter, first aid, retail pod |
| 5-10m star canopy | 2.0-2.2m at edge | 4.0-6.0m at mast | Open shade, stage cover, brand landmark |
Two patterns are worth noticing. First, a larger footprint does not automatically give a higher eave. A 10×20 pop-up can have a similar eave to a 10×10 because the leg frame is shared. Second, modular pagodas usually give more eave height per square metre than pop-ups, because the frame is a stiffer aluminum beam rather than a scissor lattice. That is why hospitality buyers move to pagodas when they need counters and backdrops at the perimeter.
The useful question is not “how tall is the tent” but “what has to pass under the lowest point”. Use the table below as a first filter. Add 0.2m of working clearance above any object, and add the valance drop if you plan to hang a wall or a sign from the eave.
| Item you need to fit | Height needed | Eave advice |
| 6ft banquet table | 0.76m | Any commercial canopy; leave 0.3m behind the table |
| 8ft banquet table | 0.76m | Any commercial canopy; check the 2.4m length against the footprint |
| Counter or bar | 1.0-1.1m | 1.95m eave is fine; add 0.3m for staff working behind |
| Printed backdrop | 2.0-2.3m | Use a pagoda or a higher leg setting; allow for valance drop |
| LED wall, 2.5m | 2.5-3.0m | Pagoda 5×5 or larger; keep the wall toward the centre |
| Loaded flight case | 1.2-1.5m | Check the door opening, not just the eave |
| Catering trolley | 1.4-1.6m | Check the door header and the floor threshold |
| Large inflatable | 2.5-3.5m | Pagoda or dome; confirm the blower position and power route |
A 1.1m counter is easy. A 2.3m backdrop is where many 3×3 pop-ups fail, because the eave sits near 2.0m and the valance hangs 0.2m lower. The backdrop has to move toward the centre, or the tent has to move to a pagoda with a higher eave. A 2.5m LED wall is a pagoda conversation, not a pop-up conversation, unless the wall is broken into lower panels.
Door height catches buyers who order walls after the frame. A zip door on a 2.0m eave often gives a 1.8m clear opening. That is enough for guests, but not for a loaded flight case on a trolley. If your crew rolls equipment in, measure the case height plus the trolley wheel, then add 0.15m. The same rule applies to catering trays and beer kegs.
If you are matching new walls, counters or printed panels to an existing frame, measure it yourself instead of trusting the old invoice. The invoice may describe a different leg setting or a different roof style. Use a tape measure and a helper, and write the numbers on the frame with removable tape.
1. Set the frame to the height you actually use. Extend every leg to the same pin position, lock the sliders, and stand the frame on level ground. A canopy measured on a slope will read low on one side and high on the other.
2. Measure the eave at each leg. Measure from the ground to the underside of the roof fabric, not to the top of the leg tube. Take all four corners. A difference of more than 1cm means the frame is not level or a leg is not fully extended.
3. Measure the valance drop. Hook the tape at the eave and measure to the bottom of the fabric skirt. This is the number that eats into your backdrop clearance.
4. Measure the peak at the centre. Use a straight edge across the frame if the peak is out of reach. Record the peak separately; it is useful for lighting and hanging signs, not for perimeter equipment.
5. Measure every door opening. Open the zip, measure the clear width and height, then repeat with the wall under tension. Fabric stretches differently when the frame is anchored.
6. Photograph the tape against the frame. Keep the photos with the order file. If a future shipment arrives with a different eave, the photo is the evidence that starts the conversation.
Commercial pop-up frames usually offer two or three leg positions. A common range is 1.95m, 2.04m and 2.13m at the eave, with the peak rising from about 3.2m to 3.4m. Raising the legs buys clearance, but it also raises the centre of gravity and exposes more fabric to wind. On an open site, the highest setting is not automatically the best setting.
The anchoring plan has to match the height. A canopy at 2.13m eave on paving needs more ballast than the same canopy at 1.95m, because the wind lever is longer. Industry listings quote wind classes in the 50 to 100km/h band depending on frame and anchoring, but those numbers assume a properly anchored kit. They are classes, not promises. Ask for the anchoring plan in writing: stake length on grass, plate or bag weight on paving, and the number of anchor points per leg.
Straight legs and slant legs also change the usable perimeter. A slant-leg frame leans outward, so the ground footprint is wider than the roof coverage. That can be useful on soft ground, but it moves the leg line into your seating area. For counters and backdrops, straight legs give a more predictable wall line.
1. Buying by peak height. The peak is the least useful number for perimeter equipment. Ask for the eave at each leg setting and the valance drop.
2. Forgetting the valance. A 2.1m eave with a 0.25m valance leaves 1.85m of clear height at the edge. A printed backdrop ordered to 2.0m will not fit.
3. Mounting a sign below the eave. A hanging sign eats the same clearance as a backdrop. Hang it from the centre frame, or reduce the sign depth.
4. Adding a raised floor after measuring. A 0.15m platform reduces headroom by 0.15m. Measure from the finished floor, not the grass.
5. Ignoring the door header. The door opening is lower than the eave. Loaded cases and tall guests meet the header first.
6. Mixing frame generations. A new wall panel may not fit an older frame if the leg profile or slider position changed. Send the frame drawing with the wall order.
A catalogue is written to sell a shape. A quotation should be written to build a layout. The difference shows up in the lines below. Use the right column as your RFQ template, from us or from another factory.
| Catalogue line | What a written specification should state |
| 10×10 canopy | Footprint, eave at each leg setting, peak, valance drop and door height |
| Commercial frame | Leg profile, wall thickness, alloy, connector material and foot type |
| Heavy-duty fabric | Denier, gsm, coating type, hydrostatic head and seam construction |
| Wind rated | Test method, rated speed, anchoring plan and the exclusions in writing |
| Fire retardant | Standard number, test report date and whether it covers the printed panel |
| Custom printed | Print method, color target, panel position and approval proof |
| Lead time | Sampling days, production days, QC photo date and shipping window |
The table below translates frame and fabric choices into the things a buyer actually experiences on site. Every row should be explainable in one sentence by the person who signs the order.
| Feature | Advantage | Benefit |
| Three-position leg frame | You can trade clearance for wind stability on the same kit | One canopy serves a calm courtyard and an exposed plaza |
| Higher eave on pagoda modules | Counters and backdrops sit at the perimeter, not the centre | The layout uses the full footprint without ducking |
| Valance depth stated on the drawing | Print and panel sizes are ordered against the real opening | No reprint after the first setup |
| Straight-leg option | The wall line is predictable and square | Counters, walls and doors align without gaps |
| Hexagonal aluminum frame | Resists twisting better than a thin square tube | The eave stays level through repeated builds |
A 3×3 pop-up canopy is a two-person job, typically 10 to 20 minutes from bag to anchored frame. A 3×6 is still a two-person job but takes longer because the scissor frame has more joints. A 5×5 pagoda is a three to four person job, typically 30 to 60 minutes, because the beams and roof panels are assembled in sequence. These are planning numbers for a trained crew on level ground, not a guarantee for a first-time build.
At strike, lower the legs before removing the roof. This reduces fabric tension and makes the scissor frame easier to close. Brush off grit before folding, because grit trapped in the fabric abrades the coating on the next build. Store the frame and fabric separately if the kit will sit for more than a month. Wipe the leg sliders with a dry cloth and apply a light silicone spray if the manufacturer recommends it. Do not use grease, which attracts grit.
If the tent stays up for a season, inspect the leg pins and foot pads monthly. A pin that walks out under vibration turns a straight frame into a leaning frame, and a leaning frame changes the eave height you worked so hard to specify.
1. Send the layout, not just the size. Include the equipment that has to fit, the door position, the wall mix and the surface. A sketch with dimensions is enough to start.
2. Get a drawing with the three heights. The drawing should state eave, peak and door height for the exact module, plus the leg adjustment range.
3. Approve a printed sample or a digital mockup. Check the logo scale against the valance depth, not against a flat artwork file. A logo that looks right on screen can disappear in the fold of a roof panel.
4. Confirm the bill of materials. Frame profile, fabric weight, coating, wall type, anchoring and spare parts should be line items, not adjectives.
5. Approve QC photos before packing. Ask for the frame assembled, the fabric tensioned and the door opening measured. A tape measure in the photo is a simple trust device.
6. Plan the delivery around the build. Sampling typically runs 3 to 7 working days and bulk production 7 to 15 days, but the schedule should be confirmed in writing for your quantity and print complexity.
United States and Canada. Buyers search 10×10 canopy and 10×20 canopy, and they compare eave clearance in feet. Ask for both feet and metres on the drawing. Venue fire reviewers often want NFPA 701 fabric documents, available on request.
United Kingdom and Ireland. The same product is a pop-up gazebo. Market traders care about a 2.0m to 2.2m eave because stall tables and signage sit at the perimeter. Wind and rain exposure makes ballast and sidewalls part of the same conversation.
Australia and New Zealand. Buyers say folding marquee. High sun angles make eave height and valance shade a comfort issue, not just a layout issue. Coastal sites need corrosion-resistant frames and a realistic anchoring plan.
Germany, France and Switzerland. Buyers ask for Faltpavillon or barnum, and they expect the eave height on the offer. Fire performance documents such as DIN 4102 B1 or EN 13501-1 are requested in writing for public events.
Latin America and the Middle East. Carpas and carpas publicitarias buyers often work with rental fleets, so a consistent eave across modules matters more than a single tall tent. Sand, dust and heat make fabric coating and frame finish part of the height conversation, because a frame that corrodes at the joint loses its geometry.
If you need 3m of clear height across the entire perimeter for large machinery, a pop-up canopy is the wrong tool. A 6×6 pagoda gives more eave, but it still has legs in the corners. If you need a clear span wider than 6m, or a structure with engineered flooring and building services, you are shopping for a different category. We make event-grade modular tents, not large engineered halls, and we will say so before you order.
If your site is exposed to wind above the anchoring class, a taller eave makes the problem worse. Choose a lower setting, more ballast, or a different structure. A tent that stays up at 2.0m is better than a tent that flies at 2.3m.
Send these lines with your inquiry. A factory that can answer them in writing is a factory that understands the difference between a catalogue photo and a buildable layout.
| Line to send | Why it matters |
| Footprint and module count | Sets the frame size and the connection plan |
| Eave height at each leg setting | This is the number your counters and backdrops live under |
| Valance drop and door height | Prevents the reprint and the ducking |
| Equipment list with heights | Lets the factory check the layout before quoting |
| Surface and wind exposure | Sets the stake, plate or ballast plan |
| Wall mix and door positions | Affects the usable perimeter and the escape route |
| Fire documents and destination | Matches the certificate to the venue and the market |
| Packing list and delivery date | Ties the frame, fabric and accessories to one shipment |
Q1. What is canopy tent leg height?
It is the clear height from the ground to the underside of the roof fabric at the leg line. Buyers also call it eave height or clearance height. It is different from peak height, which is measured at the centre of the roof.
Q2. Is a 10×10 canopy tall enough to stand under?
Most commercial 10×10 canopies give about 1.95m to 2.13m at the eave and 3.2m to 3.4m at the peak. That is enough for most standing adults at the centre, but tall guests and perimeter equipment need the eave number. Check the door opening as well.
Q3. Can I raise the legs for more clearance?
Many commercial frames offer two or three leg positions. Raising the legs adds clearance but also raises the centre of gravity and wind exposure. Use the highest setting only with an anchoring plan sized for the site.
Q4. What is the difference between eave height and peak height?
The eave is the low edge where the roof meets the legs. The peak is the high point at the centre. Perimeter equipment such as counters and backdrops is limited by the eave, not the peak.
Q5. Will a 2.3m backdrop fit under a 3×3 canopy?
Usually not at the perimeter. A 3×3 pop-up with a 2.0m eave and a 0.2m valance leaves about 1.8m of clear height at the edge. Move the backdrop toward the centre, reduce its height, or use a pagoda with a higher eave.
Q6. Do pagoda tents have higher eaves than pop-up canopies?
Modular pagodas usually do, because the frame is a stiff aluminum beam rather than a scissor lattice. Typical 5×5 listings sit around 2.3m to 3.0m at the eave and about 5.1m at the ridge. Confirm the exact module on the drawing.
| Fact | Detail |
| Topic | Canopy tent leg height, eave clearance and what fits underneath |
| Typical pop-up eave | 1.95m to 2.13m (about 6.4ft to 7.0ft) on commercial 10×10 frames, in two or three leg positions |
| Typical pop-up peak | 3.2m to 3.4m (about 10.5ft to 11.1ft) at the centre |
| Typical pagoda eave | 2.3m to 3.0m on 5×5 modules, with ridge height around 5.1m; confirm on the drawing |
| What fits at the perimeter | 6ft and 8ft tables, 1.1m counters, 2.0m backdrops at a higher eave, queue barriers and low plinths |
| What needs a higher eave | 2.3m backdrops, 2.5m LED walls, tall flight cases, catering trolleys and large inflatables |
| Measurement rule | Measure at the leg line, under the valance, on level ground, with every leg at the same pin position |
| Door note | A zip door opening is usually lower than the eave; measure the clear opening with the wall tensioned |
| Certificates | Fire-retardant fabric options such as NFPA 701, CPAI-84, DIN 4102 B1 or EN 13501-1 on request |
| Contact | WhatsApp +86 135 1661 0926 and [email protected], reply within 1 hour, 24×7 online service |
Related reading: canopy tent sizes guide 10×10 to 20×20 · 10×20 canopy tent commercial guide · pagoda tent sizes 3×3 to 6×6 guide · dome tent entrance clearance · canopy tent container loading cbm
💬 Chat on WhatsApp Now✉ Email Us Now
Custom Pagoda Tents
High-eave modules 3×3-6x6m
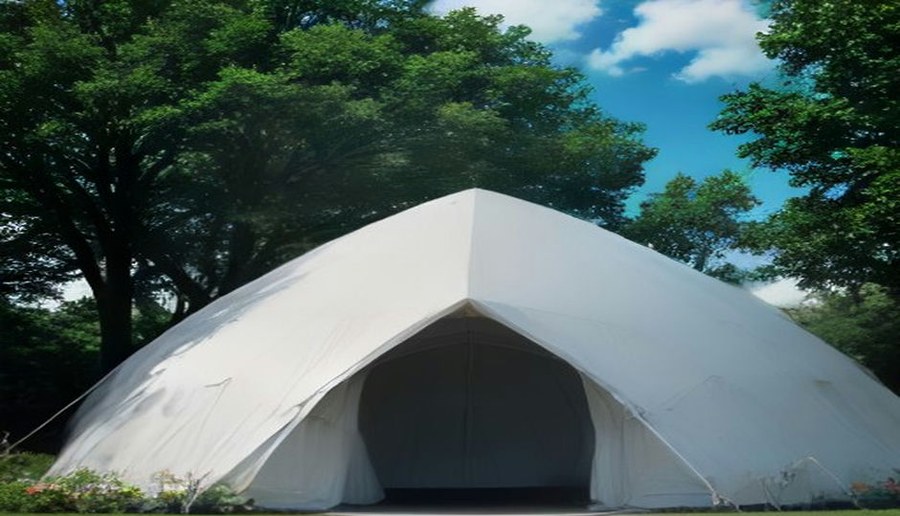
Custom Dome Tents
Round kiosks 3-6m
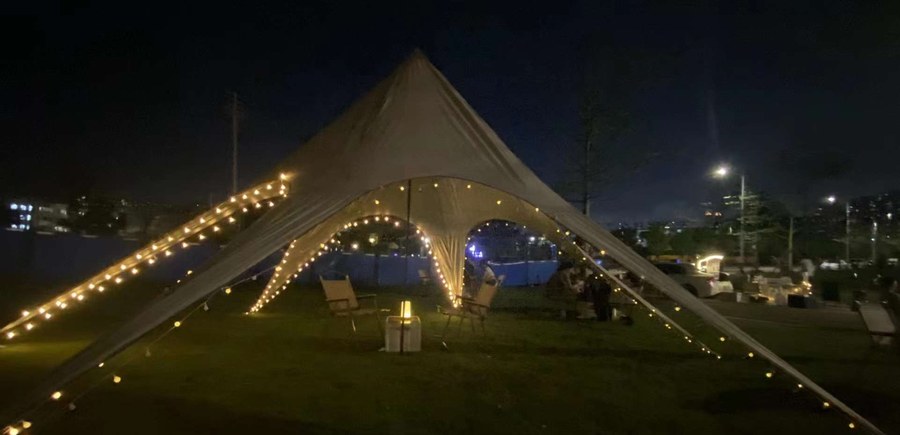
Custom Star Tents
Open shade 5-16m
Tell us the tent size, the equipment that has to fit and the destination market. Our tent specialists reply within 1 hour, 24×7 online service, with a free mockup, written specifications and factory-direct pricing.