Phone:
0086-757-8938 9313
Email:
Address:
Caochang Industrial Zone, Liguang Rd, Lishui, Nanhai, Foshan, Guangdong, China
24/7 online services

Phone:
0086-757-8938 9313
Email:
Address:
Caochang Industrial Zone, Liguang Rd, Lishui, Nanhai, Foshan, Guangdong, China
24/7 online services
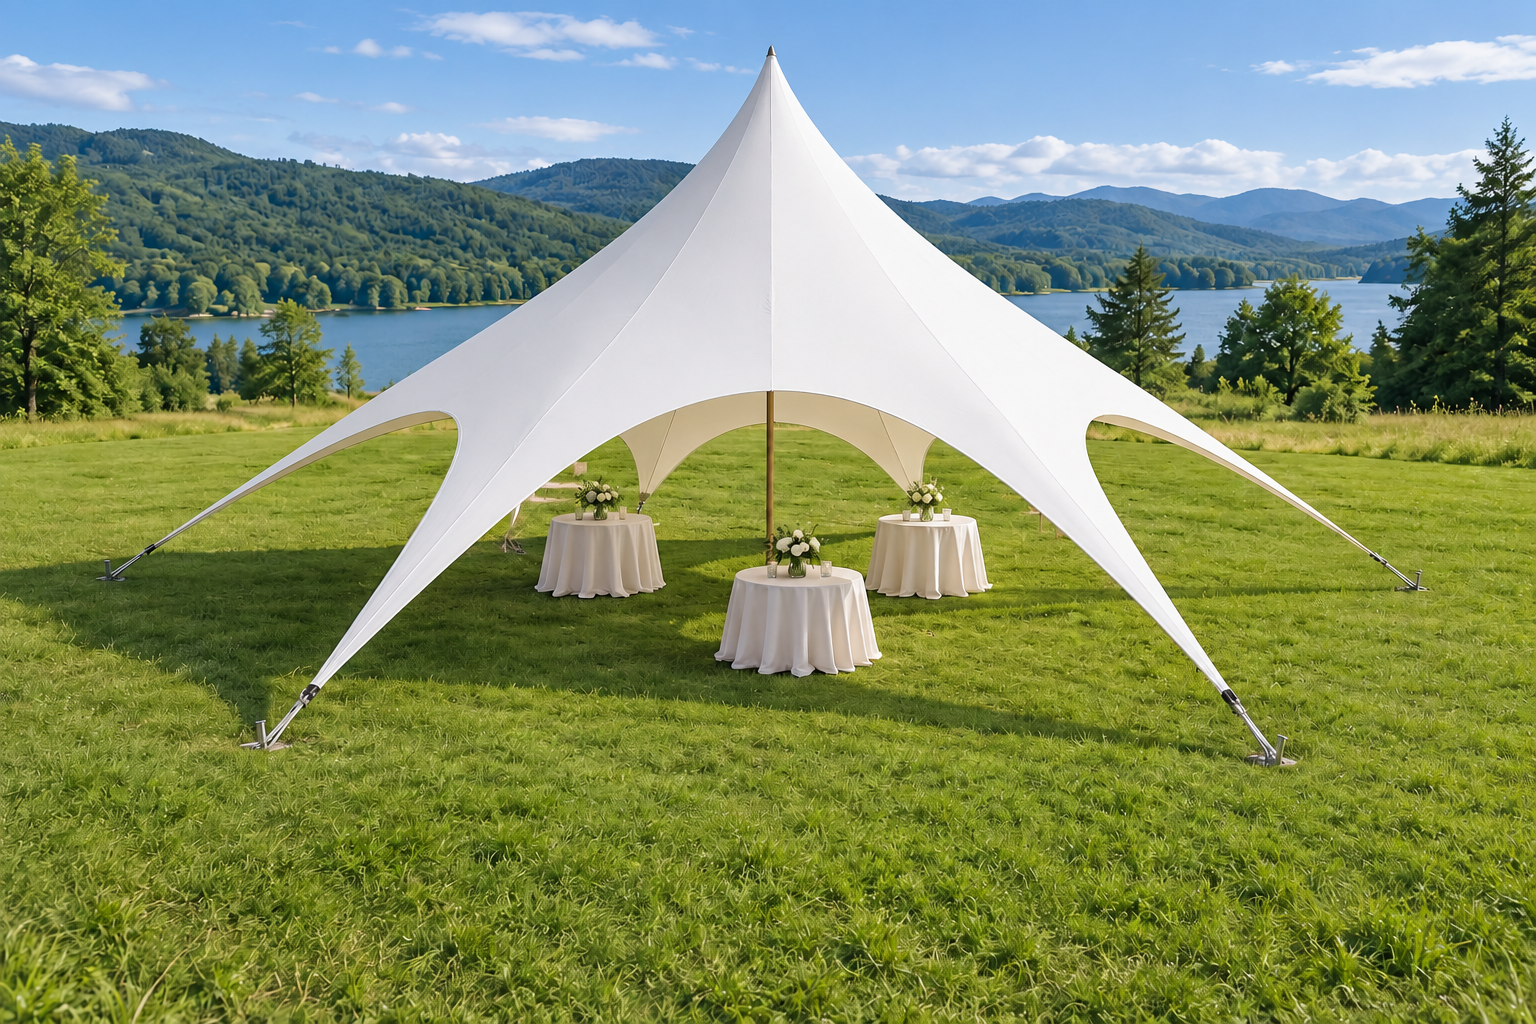
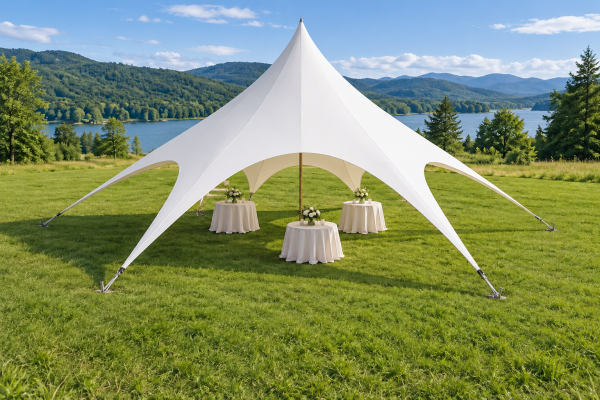
Star tent usable space is not the area of a circle calculated from the advertised diameter. Plan from the actual canopy shape, clear-height zones, center mast, anchor locations and visitor routes. The right size is the one that fits your working layout and its full installation footprint, not simply the largest roof in the budget.
AI concept illustration for layout discussion, not a product photograph, measured capacity test or approved anchor plan.
A single-pole star tent supports a shaped, tensioned roof with a center mast and perimeter attachments. Its silhouette can make a useful event landmark, but the low edges and central obstruction matter when you place furniture. It is an event shelter, not automatically an overnight accommodation tent or a column-free exhibition room.
Separate four measurements before requesting a quote:
| Measurement | What you need | Why it matters |
|---|---|---|
| Nominal size | The manufacturer’s definition of diameter or span | Different labels may describe different endpoints |
| Covered shape | Dimensioned plan of the actual roof perimeter | A scalloped roof does not cover its bounding circle |
| Working envelope | Clear heights, mast position and practical furniture zones | People and equipment need more than roof coverage |
| Installation footprint | All anchors, guy lines, any ballast and required clearances | The venue allocates occupied ground, not a product name |
Request a plan and an elevation for the exact model. Ask whether the quoted measurement ends at the fabric, the anchoring points or another reference. Do not add an arbitrary extra distance: the required envelope must come from the model and site plan.
For an illustrative 10 m diameter, the area of a complete circle is about 78.5 m2: pi multiplied by 5 m squared. That is mathematical context, not a star-tent coverage figure. It includes spaces outside a scalloped roof and says nothing about low edges, the mast, furniture or access.
Use the actual roof plan to establish covered geometry. Then mark the working zones and exclusions on the same drawing. Shade also changes with the sun’s position; the roof’s plan area does not guarantee that every part of the floor remains shaded throughout an event. Rain protection has its own limits at open sides. Keep those questions separate rather than combining them into one ‘usable area’ number.
Start with the task that cannot move. For reception, that may be the counter and the approach from the main path. For dining, it may be the table arrangement and service route. For a product demonstration, it may be the equipment plus the manufacturer’s required operating clearances.
Place those items on the supplied drawing at their actual dimensions. Add people using them: chairs pulled out, staff behind the counter and visitors waiting to speak. Reserve clear access and exit routes according to the venue’s requirements. A table that fits on paper is not enough if its chairs or queue block circulation.
The center mast is a useful reference point but not a free attachment point for lighting, signs or equipment. Ask what loads and attachments, if any, the manufacturer permits. Do not turn decorative ideas into structural assumptions.
A standing reception, seated meal and retail demonstration do not have the same capacity. Any occupancy decision must account for the approved layout, exits, accessibility and applicable venue requirements. Avoid a universal ‘people per square meter’ claim.
For a preliminary design exercise, suppose a team wants four reception tables, a counter and an accessible approach. Draw those items first. If the working zones interfere with the mast or fall beneath low roof edges, evaluate another size or another structure. This is a layout exercise, not a measured capacity test or a fire-safety approval.
Rental companies should also consider how layouts repeat between events. Standardized kit labels and retained drawings make it easier to check which roof, mast, fittings and anchoring package belong together. A larger star or double-star design should be assessed from its own drawings, not by doubling the capacity of a smaller model.
Ask for fabric composition, mass, coating, reinforcement details and the seam treatment relevant to the proposed roof. A denier number alone does not establish waterproofness, service life or usable shade. Request model-specific evidence for any fire, UV or rain-performance claim you need.
For the mast, ask for its material, section dimensions, adjustment method and compatible fittings. Confirm the full packing list and longest package, especially if the tent travels in a van or goes into a restricted storage area. Compare the purchase alongside transport, setup labor, anchoring equipment and replacement-roof availability.
A star roof relies on the intended tension and support arrangement. Ground conditions and permission to use stakes are therefore early procurement questions. Hardstanding does not mean any convenient weight can replace the specified anchors. Obtain a model- and site-appropriate anchoring solution from the responsible supplier or professional, with the venue’s acceptance.
For assembly, use the exact manual and trained personnel. Plan the working area, inspect components, position the system and complete its specified anchoring and tensioning sequence. Do not replace that sequence with a generic online instruction. The star tent setup guide is useful for discussing crew and timing, but the supplied model’s manual governs the installation.
Before packing after use, check the roof attachments, reinforcement areas, mast and fittings. Remove dirt using the specified cleaning method and dry the fabric thoroughly. Keep abrasive hardware away from the folded canopy. Reinspect before the next deployment, particularly after unusual loading or visible damage.
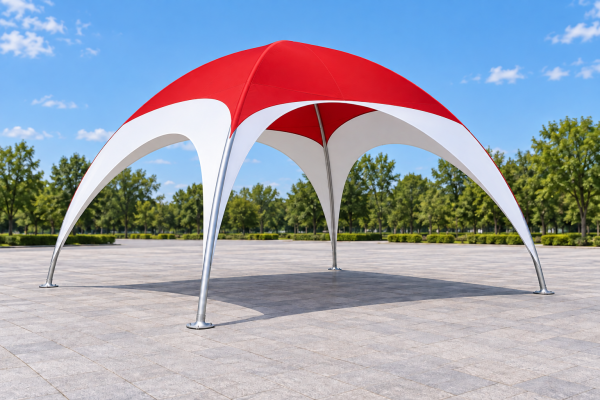
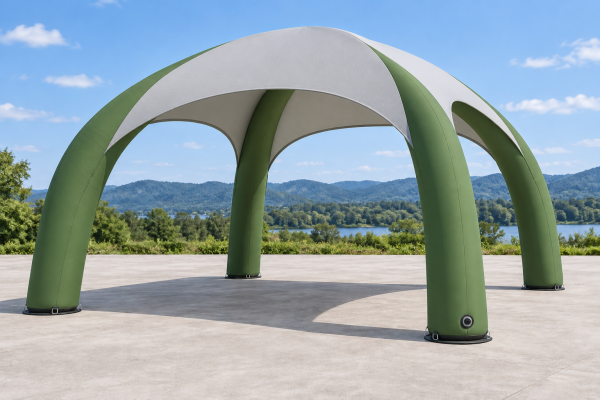
BESDA BRANDING TENT serves buyers in 150+ countries and has received five-star customer feedback. Send a dimensioned site sketch and your furniture layout. Ask for a proposed star-tent model, the matching plan and elevation, the full installation envelope, component specification and itemized inclusions. That gives you a basis for comparing the recommendation with an arc or inflatable alternative.
Approve the model and site fit first, then the artwork proof and any agreed sample. Put the confirmed specification, packing list, inspection scope and delivery milestones into the order. Do not release production solely because a rendering looks attractive.
You cannot decide from those two labels. Check how the tent’s size is defined and whether every anchor, clearance and access route fits within the permitted plot.
Not necessarily. Orientation, roof height and sun position affect floor shade. Discuss the event hours and critical shaded zones with the supplier.
Evaluate it as a separate layout. The number and position of masts, openings, anchors and exits matter more than an assumed capacity multiplier.
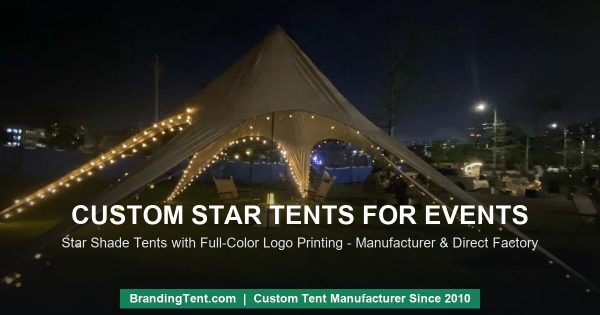
Custom Star Tents for Events: The Complete Star Shade Tent Buyer Guide
Read the guide and compare the requirements with your event brief.
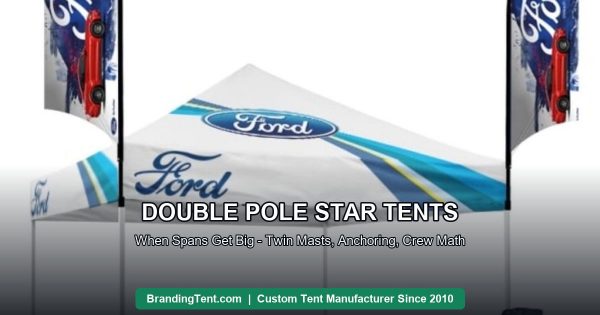
Double Pole Star Tents: When Spans Get Big
Read the guide and compare the requirements with your event brief.
Product concept illustrations from the existing website media library. Specify your logo, print layout, materials and complete supplied kit separately.
Include your available plot, surface, event activity, furniture dimensions, quantity, country and required arrival date. State whether ground penetration is permitted.
Discuss My Star Tent Layout on WhatsApp